Write the operating week
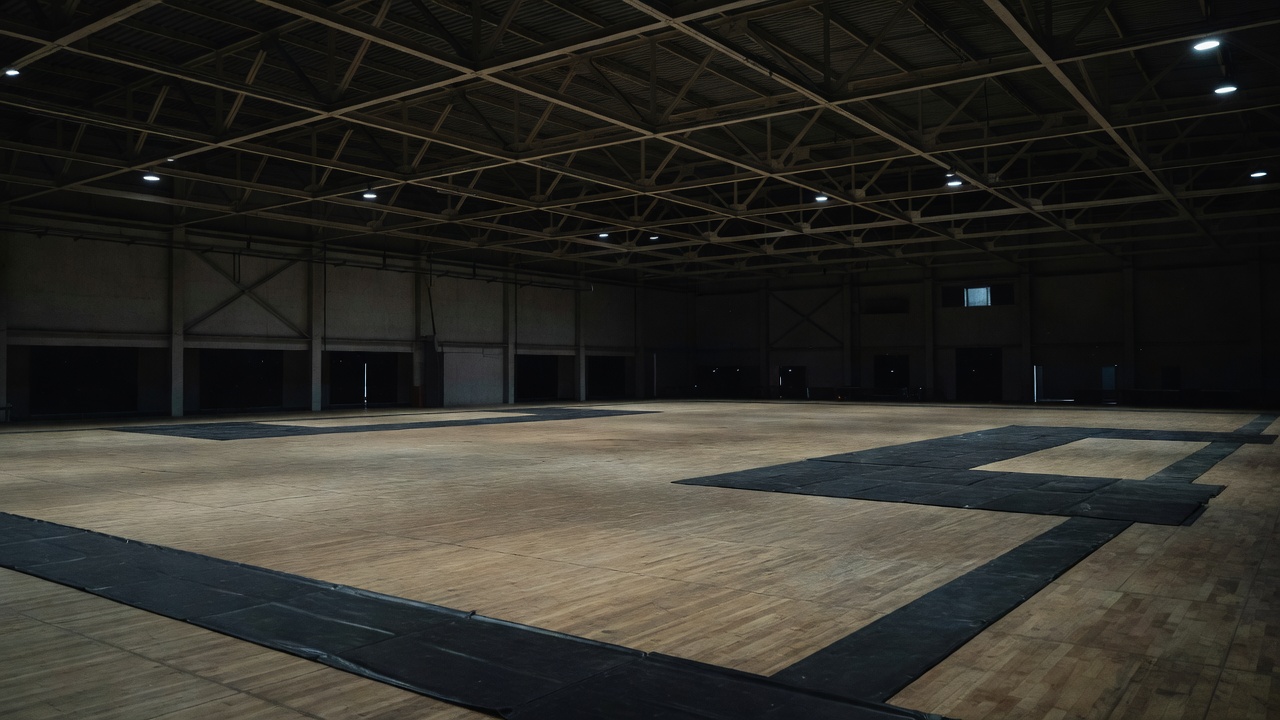
Flexibility is often presented as a collection of possible layouts. The more useful document is an operating week: who enters, what moves, where it waits and how long each transition takes. A handball match, community session, concert and corporate event place different demands on the same building. Some uses fit together comfortably; others require significant labour, storage and recovery time.
Start with the intended event mix rather than an abstract ambition to host everything. Identify which events are essential to the business case and which are occasional opportunities. A venue that repeatedly stages handball should not sacrifice its ordinary match experience for a rare configuration that is costly to install. Flexibility has a physical and financial price, and the brief should make that price visible.
Give everything a place to go
Retractable seating frees floor area only if its stored position, moving envelope and maintenance access are resolved. Portable seating, floor protection, goals, barriers and equipment cases also occupy volume. Storage should be sized around actual items and handling methods, including the space needed to retrieve one item without unloading an entire room. A distant store can turn a short changeover into hours of repeated travel.
Trace the largest and most awkward objects from delivery to final position. Check door openings, turning circles, gradients, floor capacities and any lift dependence. These are project-specific engineering and logistics questions, not matters that can be settled by a generous arrow on a diagram. The route must remain usable when the venue is partly occupied and other teams are working nearby.
Separate public circulation from loading and servicing wherever practicable. Where an interface cannot be avoided, define how it will be controlled and at what times. The safest-looking permanent plan can become fragile if every event relies on staff remembering an undocumented exception. Operational procedures should support the architecture, not repeatedly rescue it from foreseeable conflicts.
- Draw the full movement envelope of seating and equipment.
- Allocate storage before leftover spaces become the storage strategy.
- Verify delivery access with the real vehicles and handling equipment.
Build an infrastructure that can be reached
Broadcast and event technology need more than an electrical allowance. Camera positions affect spectator views; commentary locations need suitable sightlines and acoustic conditions; cable routes must avoid creating trip hazards. External broadcast vehicles require a coordinated position, suitable services and a secure connection to the arena. Resolve these needs with event and broadcast specialists before the seating plan becomes difficult to change.
Roof access, rigging and suspended equipment need a clearly defined engineering strategy. Load capacities, approved attachment points and safe access arrangements must be documented and managed. A flexible roof is not an invitation to hang equipment anywhere. Likewise, maintenance access to luminaires, scoreboards and ventilation equipment should be considered without assuming that the entire bowl can close whenever a component needs attention.
Plant zoning can help an arena operate efficiently when only part of the building is occupied. Training, offices and a small community event should not necessarily require the same services regime as a full match. Metering, controls and commissioning deserve attention alongside headline equipment choices. Energy performance depends on how the operator uses the building, not just the efficiency figures attached to individual products.
Measure the changeover honestly
Build a task sequence with dependencies. Floor protection may need to precede heavy movement; cleaning may depend on seating being retracted; inspection must occur before the next public opening. Include breaks, supervision, access equipment and the time needed to correct a fault. A theoretical duration that assumes every task can occur simultaneously is not a credible operating plan.
Review durability through replacement and maintenance, not only initial appearance. Can a damaged seat be changed locally? Are floor components available? Can a wall finish withstand equipment handling without becoming difficult to clean? The service life of an arena is made from many small interventions. Standardised components and accessible systems can reduce disruption even when they offer little visual drama.
Existing venues such as LANXESS arena in Cologne, Jyske Bank Boxen in Herning, Royal Arena in Copenhagen, Malmö Arena, Accor Arena in Paris and SAP Arena in Mannheim provide useful contexts for studying large indoor event buildings. Their published layouts and event calendars are starting points for questions, not evidence that one operational model can be copied unchanged. Capacity, ownership, location and staffing shape what works in each place.
The final test is a rehearsal on paper with the people who will run the venue. Invite operations, cleaning, security, technical production and sports staff to follow their routes through a realistic day. A successful plan gives each team enough room to work without taking it from someone else's essential journey. That is the practical meaning of adaptability.
| Work package | Dependency | Required evidence |
|---|---|---|
| Seating movement | Clear floor and protected work zone | Supplier sequence and operator method |
| Floor installation | Suitable base and acclimatisation where required | Manufacturer instructions and inspection |
| Broadcast setup | Safe cable routes and coordinated positions | Event technical plan |
| Public reopening | Completed checks and clear circulation | Documented operational sign-off |