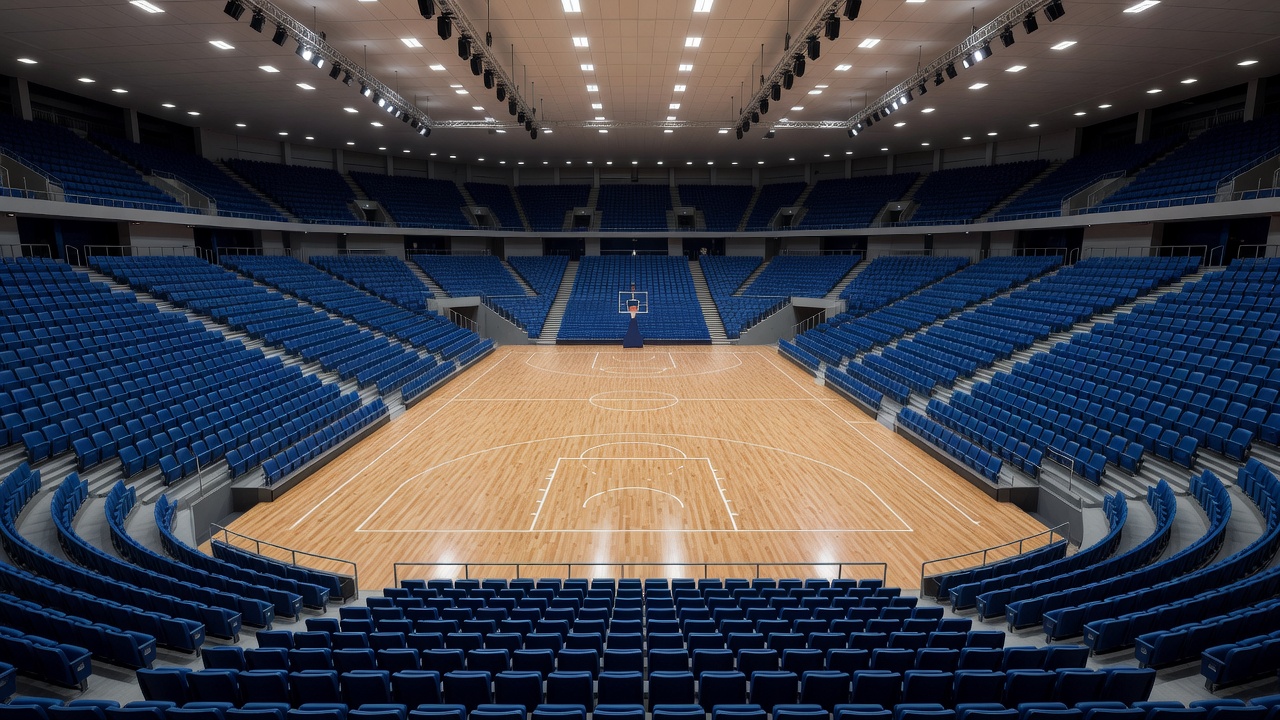
Begin with the complete playing area
The court is the anchor, but its boundary is not the edge of the arena brief. Under the IHF indoor handball rules, the playing court is 40 metres long and 20 metres wide. Safety zones, team benches, the timekeeper's table, advertising, media and event equipment require additional space. A seating bowl designed around the marked rectangle alone can become difficult to operate before its first professional match.
Confirm the intended competition level and the current organiser's requirements before fixing the first row. The IHF and EHF publish rules and competition documents, but not every event uses an identical operational overlay. An arena that works for a club fixture may need a different arrangement for a televised international tournament. Draw these configurations rather than assuming one generous-looking margin will accommodate them all.
Test the view as a sequence
Handball asks the audience to read the whole floor rapidly. A goalkeeper can turn defence into attack in seconds, while a decisive action at the near goal may happen close to the boundary. Test views to the near touchline, goal lines and relevant overhead information, not merely to the centre point. A dramatic rendering from the best seat says little about the least forgiving corner.
Sectional sightline analysis often uses a C-value: the vertical clearance of a spectator's sightline above the eye level of the person in front, measured at that person's position. It is a design tool, not a complete verdict on view quality. Assumed eye positions, seat geometry, row spacing, focal points and the behaviour of the crowd all affect what the resulting number means.
Increasing rake can improve clearance, but steeper is not automatically better. Stairs, handrails, comfort, access and evacuation all become part of the decision. At the front of a tier, a safety barrier can obstruct a critical part of the court even when the nominal seat geometry is strong. Check actual barrier heights, structural members and glazing details in the model used for the view assessment.
Make inclusion part of the bowl
Wheelchair viewing positions should be distributed with meaningful choice of price, angle and social experience, subject to the applicable requirements. Companion seating, a convenient accessible route and nearby facilities belong to the same proposition. A good view that can only be reached through an awkward service corridor is not a complete spectator experience.
Consider what happens when nearby spectators stand. A seated viewing position behind an enthusiastic crowd may lose the action at precisely the moment it matters most. The appropriate solution depends on the event profile, layout and governing requirements, and should be tested explicitly. Avoid treating accessible viewing as a small set of rectangles added after the seating bowl has already been commercially optimised.
- Review near-side action from corner seats, end stands and accessible platforms.
- Coordinate companion positions, circulation and the standing spectator scenario.
- Include rails, cameras, advertising and temporary installations in the view model.
Support the eye and the ear
A clear geometric view can still be uncomfortable if a bright luminaire sits in the field of vision or the court reflects unevenly. Lighting design must consider players, referees, spectators and cameras together. EN 12193 is a relevant sports-lighting reference where adopted; broadcaster and organiser specifications may introduce additional criteria. Illuminance alone does not describe glare, uniformity, colour rendering or flicker performance.
Acoustics shape the same experience. A lively crowd can make a handball arena compelling, but excessive reverberation can undermine speech intelligibility and make routine announcements tiring to understand. Coordinate absorption with ball impact resistance, maintenance access and the architectural character of the room. An emergency sound system requires its own professional design and verification; atmosphere is not a substitute for intelligibility.
Finally, evaluate comfort over the duration of an actual visit. Seat width, legroom, aisle access, thermal conditions and the walk to amenities affect whether spectators remain engaged. Capacity is a commercial goal, not the sole measure of success. A slightly smaller arrangement with dependable views and workable circulation may offer a stronger long-term venue experience than a larger bowl filled with compromised places.
| Test position | Potential obstruction | Review method |
|---|---|---|
| Front row | Advertising, benches and officials | Event-overlay model |
| Upper-tier edge | Guarding and handrails | Detailed sectional view |
| Accessible platform | Standing spectators | Seated and standing scenarios |
| Corner seat | Camera platform or structure | Seat-specific view analysis |