Draw relationships before room lists
A schedule of rooms can make a venue brief appear complete while leaving its most important relationships unresolved. Teams need to move from arrival to changing, preparation and the court without passing through public hospitality or working delivery areas. Officials need an appropriate independent route. Medical staff need dependable access that does not rely on a temporary gap in a busy corridor.
Begin with an adjacency diagram and test it against time. What happens when both teams arrive together? Where do equipment bags wait? Can a late treatment session take place while the team prepares to enter? These ordinary overlaps reveal whether the layout supports professional use. A large room at the end of an awkward route may be less valuable than a modest room positioned correctly.
Give preparation a workable rhythm
Dressing rooms support changing, briefings, personal routines and moments of privacy. Their usable area depends on furniture, equipment and door movement, not just the outline on a plan. Benches and lockers should be considered alongside circulation, kit storage, accessible provision and the number of people present, including coaches and support staff. Avoid placing the only clear route through the middle of a briefing position.
Wet and dry areas need a thoughtful relationship. Showers, toilets and changing areas should be accessible, cleanable and arranged to limit slippery transitions. Ventilation must respond to concentrated occupancy and moisture, while plant noise should not make communication difficult. Robust finishes are important, but a hard, reflective room can become acoustically tiring. Coordination matters more than an isolated specification.
Warm-up provision also needs a realistic brief. Some preparation occurs on court, some may occur in separate spaces, and tournament schedules can compress the available window. A generic gym is not automatically a safe ball warm-up area. Check clear height, impact resistance, lighting, equipment and how athletes move between surfaces. Confirm competition-specific expectations rather than promising a universal room size.
Protect the court transition
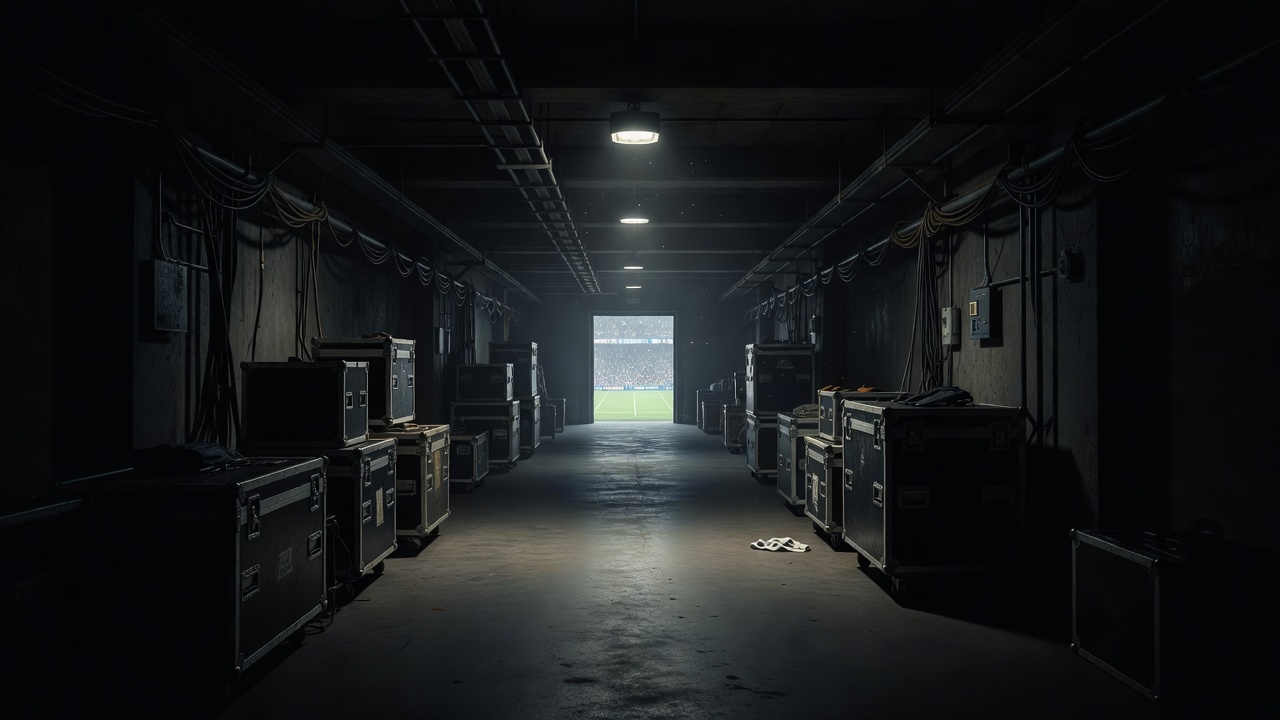
The players' tunnel is an operational interface, not simply a dramatic frame for the entrance. It must manage people moving in both directions, staff waiting with equipment and the possibility of an injured athlete leaving the floor. Doors, thresholds and corners should be reviewed with the equipment that will actually pass through them. Storage placed here because it is convenient can compromise the route at the worst moment.
Floor performance deserves specialist attention. EN 14904 is a relevant reference for indoor multi-sport surfaces where applicable, but a compliant product alone does not resolve the complete assembly. Subfloor design, installation quality, moisture, maintenance and transitions all affect performance. Temporary event floors introduce further questions about joints, storage, handling and the relationship with the permanent base.
Handball use also creates practical maintenance issues. Resin policies, cleaning methods and the compatibility of floor finishes should be agreed with the operator and suppliers. Cleaning is not merely an aesthetic task: inappropriate products or residues can affect traction. The route from storage to court should allow staff to maintain the surface without carrying equipment through spaces that are already occupied by spectators.
Plan privacy, care and the next event
Medical provision should be defined with qualified clinicians and the event organiser. Treatment, emergency access and transfer arrangements require more than a room labelled “first aid”. Consider privacy, communication, access for necessary equipment and the route to an ambulance position. Public first aid and athlete medical facilities may have different operational roles; any shared provision needs an explicit, workable plan.
Where doping control is required, the location and arrangement should be coordinated with the responsible anti-doping organisation and current applicable procedures. The World Anti-Doping Agency's International Standard for Testing and Investigations is a reference point, not a complete architectural brief for every event. Controlled access, privacy and the sequence between waiting and sample collection must be resolved with the people responsible for the process.
Finally, test the backstage plan across a tournament day. Several teams may need different stages of preparation and departure at once. Mixed-zone interviews, media access and laundry collection should not dissolve the protected athlete route. Good backstage planning reduces unnecessary negotiation: staff can do their work, athletes can concentrate, and the building continues to function when the schedule becomes less forgiving than the original diagram.
| Interface | Design concern | Consult with |
|---|---|---|
| Changing to court | Secure, accessible and unobstructed movement | Teams, operator and access specialist |
| Medical route | Privacy and emergency transfer | Medical lead and emergency services |
| Sports floor | Performance, transitions and cleaning | Sports-floor specialist and supplier |
| Testing facilities | Controlled process and suitable accommodation | Responsible anti-doping organisation |